
Waterfront










Address
4130 Cochran Chapel, Dallas, TX
Price
$ 9,200,000
Property Attributes
- MLS#21380226
- TypeSingle Family
- Listing Status Active
- CountyDALLAS
- CityDallas
- NeighborhoodMaffett Love & Eisner Sub
- Zip75209
- StyleContemporary/Modern
- Year Built2002
- Price$ 9,200,000
- Bedrooms5
- Full Bathrooms6
- Half Bathrooms2
- Sqr Footage8984
- Lot Size3.38 Acres
Data Source:
North Texas Real Estate Info Systems (NTREIS)
Property Description
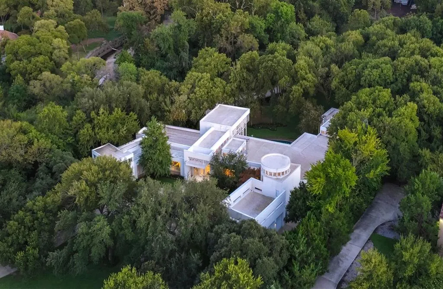
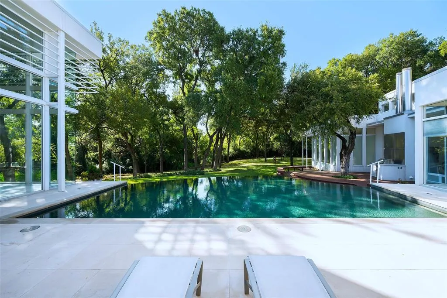
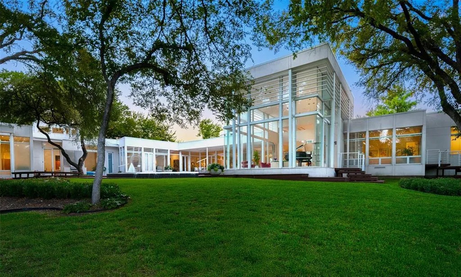
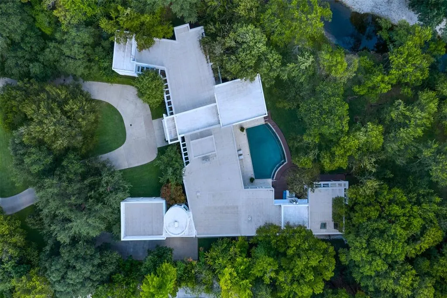
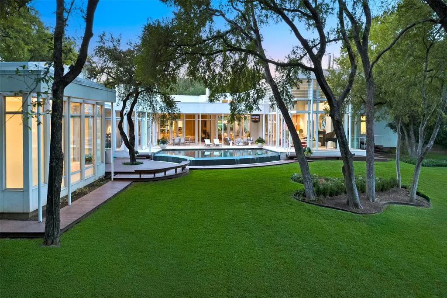
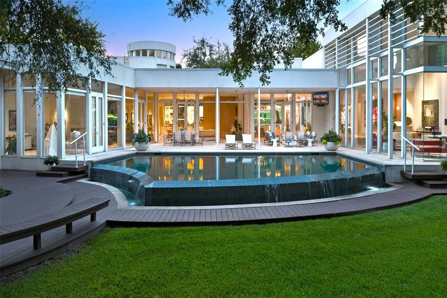
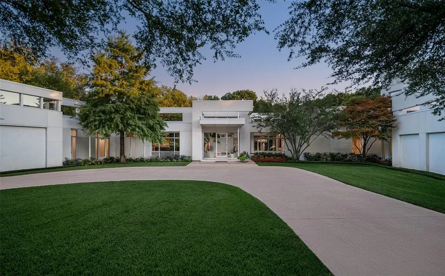
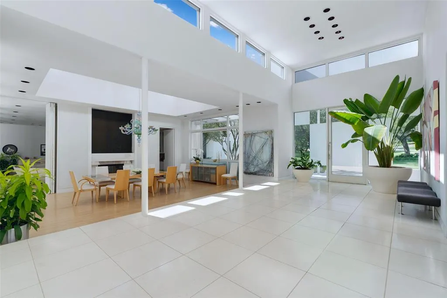
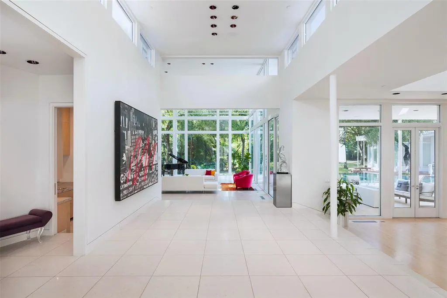
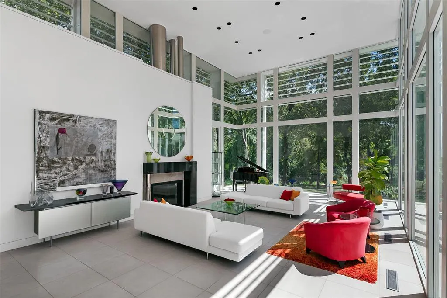
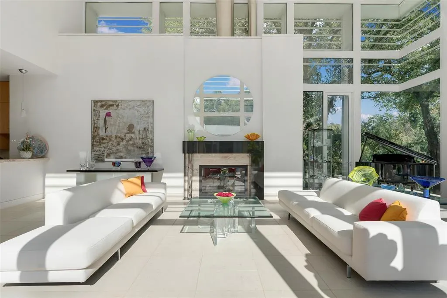
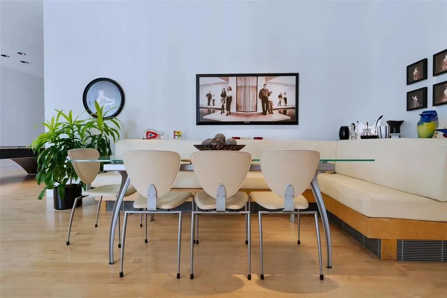
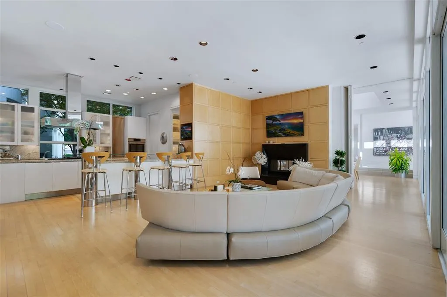
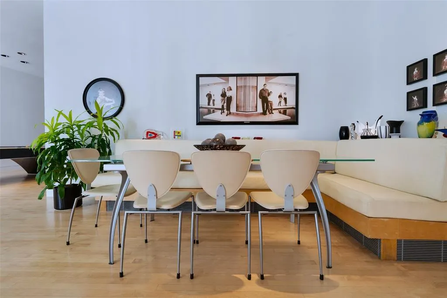
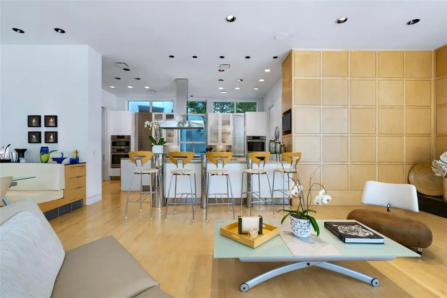
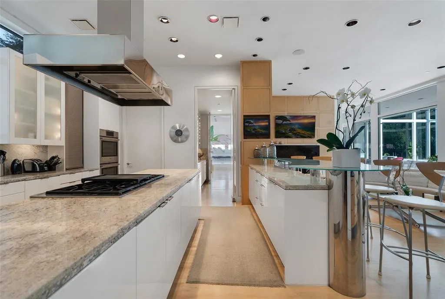
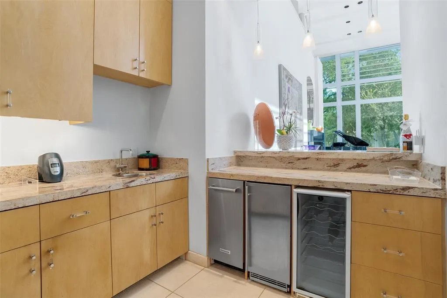
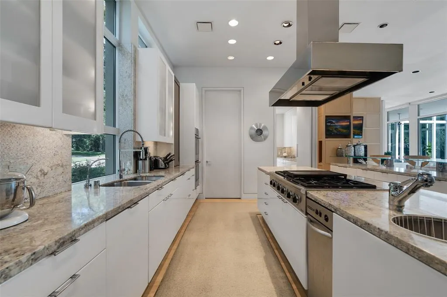
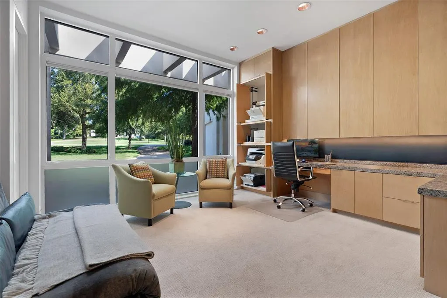
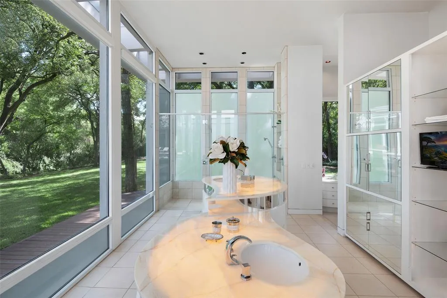
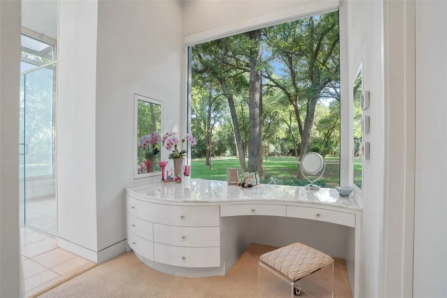
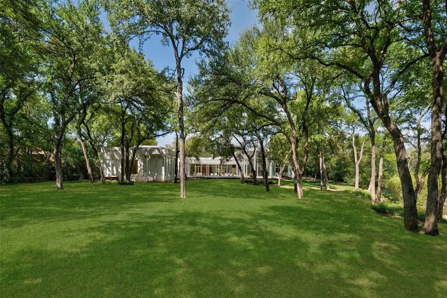
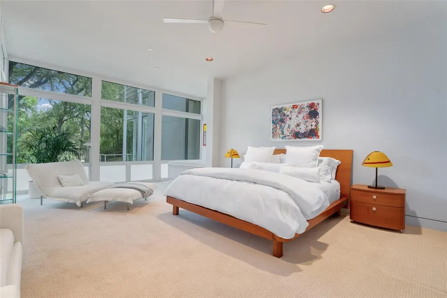
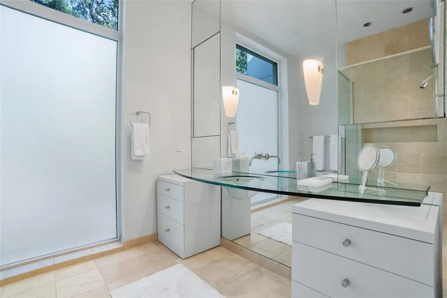
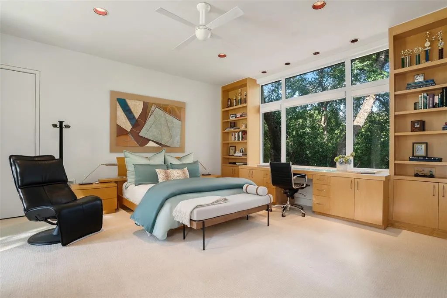
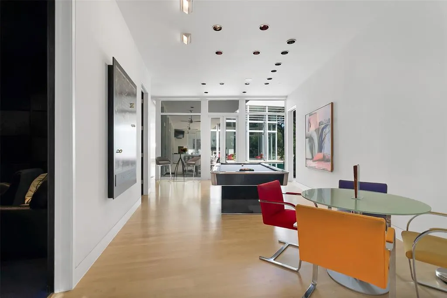
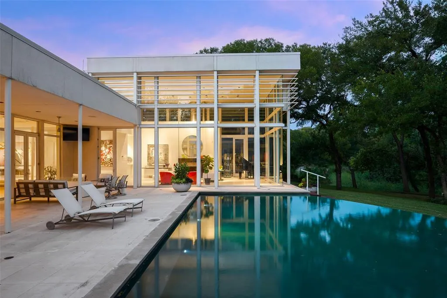
Refreshed and a magnificent opportunity to own an architecturally significant landmark on rare 3.38 tranquil acres in the coveted Bluffview area of Dallas. Featuring hard to find ONE STORY footprint skillfully designed by renowned architect Guy Courtney and fashioned after Richard Meier's work on the Getty museum in LA, giving enormous scale and lifestyle to every striking expanse. The approx 9,000sqft of iconic living has been the backdrop for countless movies, TV series, national commercials and publications, and the gathering spot for many large community events in addition to their everyday fun family living. The front entrance gives off a quiet, private approach that was key to the location selection, while the interior and backyard's distinctive modern design showcases the more than 6,000sqft of glass, 71,000lbs of steel giving the most gorgeous unobstructed views of the spectacular nature, tranquil creek setting and the indoor-outdoor lifestyle. At night the home becomes a piece of art all on it's own. Intentionally designed to host the perfect backdrop for the seller's extensive art collection, large scale entertaining needs and resort relaxation that takes in all the privacy and beauty year round. The open concept gourmet kitchen enjoys 4 ovens, 3 sinks and a silver cloth lined pantry for optimal entertaining needs. Lighting consultants evaluated every inch to ensure the perfect scene and zone control, acoustically pure media room, and over engineered construction throughout, 3 ventilation systems protecting crawlspace, living area and roof, extra large limestone flooring blend inside and out seamlessly, and steel to hold the large 20 ft glass panes without mullions or columns in the corners for unobstructed views. A rare opportunity to own a celebrated, well-loved Bluffview landmark on the serene tree-lined street within minuets of downtown, Highland Park village and all the coveted private schools. Spectacular!
| Elementary School |
|---|
| Williams Elementary School |
| Price History | |
|---|---|
| 9/8/2026 | Listed $9,200,000 |
General Features
| Heating | Central,ENERGY STAR Qualified Equipment,Fireplace(s),Natural Gas,Zoned |
|---|---|
| Cooling | Central Air,Electric,ENERGY STAR Qualified Equipment,Zoned |
| Utilities | All Weather Road,City Sewer,City Water,Individual Gas Meter,Individual Water Meter |
| Possession | Closing/Funding |
| Roof | Fiberglass |
| Appliances | Built-in Gas Range,Built-in Refrigerator,Commercial Grade Range,Commercial Grade Vent,Dishwasher,Disposal,Electric Oven,Gas Cooktop,Gas Water Heater,Microwave,Convection Oven,Double Oven,Plumbed For |
| Number of Garage Spaces | 4 |
| School District | Dallas ISD |
| Pool Y/N | Yes |
| Exclusions | Dining room Italian glass chandelier. |
| Year Built | 2002 |
| Architectural Style | Contemporary/Modern |
| Levels | Two |
| Will Subdivide | No |
| Property Subtype | Single Family Residence |
| Subdivision Name | Maffett Love & Eisner Sub |
| Transaction Type | For Sale |
| Occupant Type | Owner |
| County | Dallas |
| Property Type | Residential |
| Security Features | Burglar,Fire Alarm |
| Construction Materials | Stucco |
| Year Built Details | Preowned |
| HOA Type | None |
| Full Baths | 6 |
| Status | Active |
| Directions | From Northwest HWY,go south on Midway,turn right on Cochran Chapel,home will be on your left. |
| City | Dallas |
| Other Equipment | Home Theater |
| Elementary School Name | Williams |
| High School | White |
| Elementary School | Williams |
| Virtual Tour URL Unbranded | https://www.propertypanorama.com/instaview/ntreis/21380226 |
| Standard Status | Active |
| Listing Terms | Cash,Conventional |
Interior Features
| Interior Features | Built-in Features,Built-in Wine Cooler,Cable TV Available,Cedar Closet(s),Chandelier,Decorative Lighting,Double Vanity,Flat Screen Wiring,High Speed Internet Available,In-Law Suite Floorplan,Kitchen |
|---|---|
| Flooring | Carpet,Stone,Wood |
| Fireplace Features | Dining Room,Double Sided,Family Room,Fire Pit,Gas,Gas Logs,Gas Starter,Living Room,Primary Bedroom,Outside,Raised Hearth |
| Fireplaces Total | 4 |
| Dining Areas | 2 |
| Living Areas | 4 |
| Room Count | 17 |
| Half Baths | 2 |
| Lock Box Type | None |
| Total Bedrooms | 5 |
| Total Baths | 8 |
Exterior Features
| Waterfront | Yes |
|---|---|
| Exterior Features | Attached Grill,Covered Patio/Porch,Fire Pit,Garden(s),Gas Grill,Rain Gutters,Lighting,Outdoor Grill,Private Yard |
| Lot Features | Acreage,Interior Lot,Landscaped,Lrg. Backyard Grass,Many Trees,Park View,Sprinkler System,Subdivision,Waterfront |
| Fencing | Partial |
| Soil Type | Unknown |
| Garage Length | 24 |
| Garage Width | 34 |
| Lot Size Source | Assessor |
| Parking Features | Additional Parking,Circular Driveway,Driveway,Epoxy Flooring,Garage Door Opener,Garage Double Door,Garage Faces Side,Kitchen Level,Oversized,Storage,Workshop in Garage |
| WaterFront Features | Creek |
| Lot Size | 3 to < 5 Acres |
| Covered Spaces | 4 |
| Foundation | Pillar/Post/Pier |
| Pool Features | Gunite,Heated,In Ground,Infinity,Outdoor Pool,Waterfall |
| Lot Size Area | 3.3800 |
| Lot Size Units | Acres |
| Structural Style | Single Detached |
| Garage Y/N | Yes |
| Lot Size Square Feet | 147232.8000 |
| Lot Size Acres | 3.3800 |
| Attached Garage Y/N | Yes |
Amenities
- Foreclosure
- Views
- Short Sale
- New Construction
- Adult 55+
- Lease To Own
- No HOA Fees
- Furnished
- Primary On Main
- Air Conditioning
- Seller Finance
- Green
- Fixer Upper
- Horse
- Golf
- Fireplace
- Deck
- Garage
- Basement
- Pool
Property vs Single Family Average in 75209
Price
Year Built
Visits
 © 2026 North Texas Real Estate Information Systems, Inc. All rights reserved. Disclaimer: All information deemed reliable but not guaranteed and should be independently verified. All properties are subject to prior sale, change or withdrawal. Neither listing broker(s) nor JacksonSells Team shall be responsible for any typographical errors, misinformation, misprints and shall be held totally harmless. The database information herein is provided from and copyrighted by the North Texas Real Estate
 All information deemed reliable but not guaranteed. All properties are subject to prior sale, change or withdrawal. Neither listing broker(s) or information provider(s) shall be responsible for any typographical errors, misinformation, misprints and shall be held totally harmless. Listing(s) information is provided for consumer's personal, non-commercial use and may not be used for any purpose other than to identify prospective properties consumers may be interested in purchasing. The data relating
